


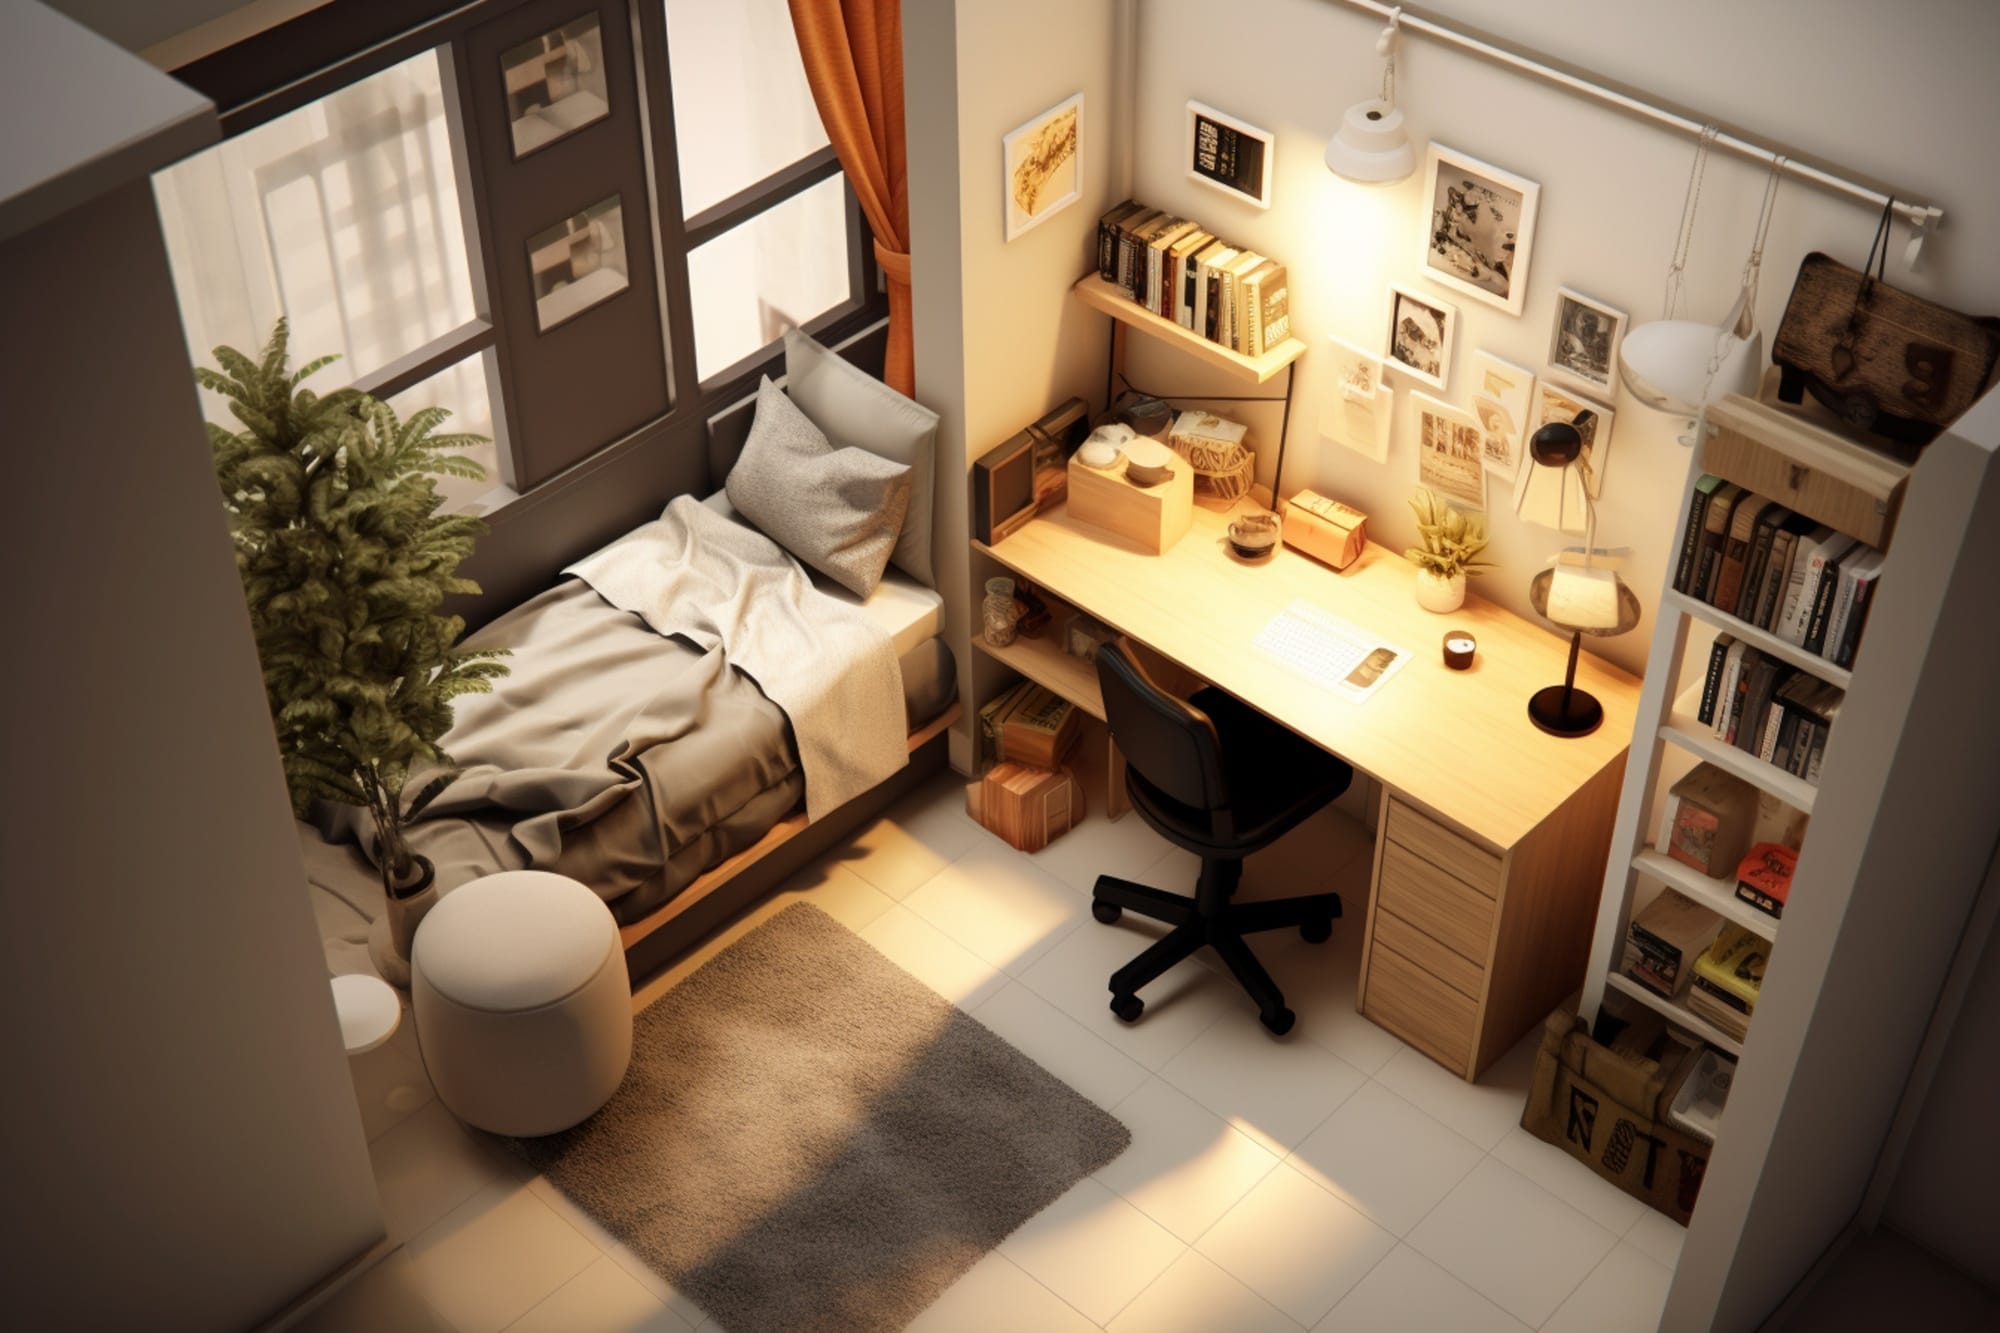
Lisbon and Porto are more expensive cities. Many apartments are small: 45m², 55m², 65m². But small does not mean limited. With smart design, a small apartment can work like a large one.
This article explores how to maximize functionality in small spaces.
Introduction: Small Spaces, Big Possibilities
The Reality
A well-designed 50m² apartment can work better than a 70m² one with a bad layout. The apartment should meet the needs of each client/family and small modifications can make a big difference.
Principle 1: Multifunctionality
The Concept
Each space should serve multiple purposes.
Examples:
- Living Room + Bedroom: Sofa bed for when there are visitors
- Kitchen + Living Room: Open, with countertop that serves as a table
- Bedroom + Office: Bed with panel behind that serves as a work wall
- Entrance + Storage: Built-in closet at the entrance
If you work from home, your office doesn’t have to be the dining table, there are alternatives to separate the office area from the rest of the house.
Principle 2: Smart Storage
The Challenge
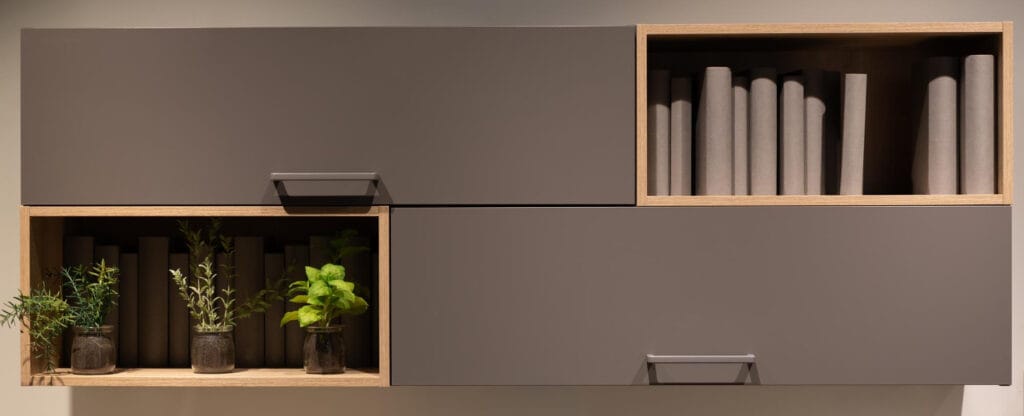
Limited space means little storage. Solution: Vertical and hidden storage.
Strategies
- Floor-to-Ceiling Cabinets: Maximize vertical space
- Floating Shelves: With concealed attachment. They feel light, they don’t take up floor space
- Furniture with Storage: Bed with drawers or storage, sofa with chest
- Niches and Setbacks: Take advantage of non-obvious spaces
- Sliding Doors: They take up less space than doors that open
Principle 3: Strategic Light and Color
Natural Light
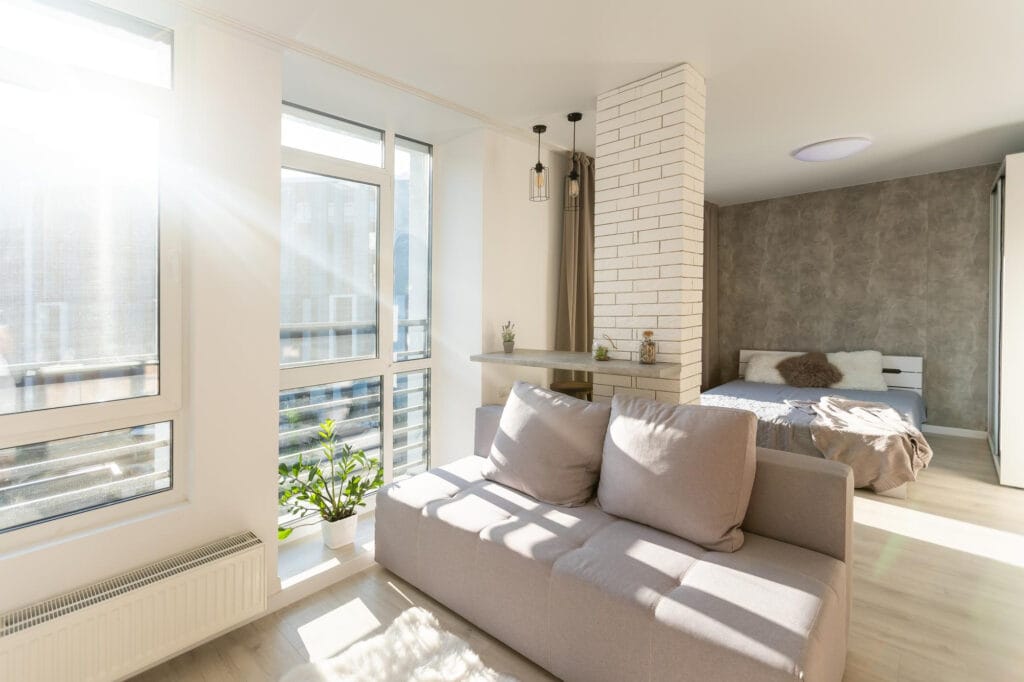
- Maximize light input
- Do not block windows with furniture
- Use light curtains
Colors
- White and light colors reflect light, make it appear larger
- Avoid dark colors in small spaces
- Use colors as accents, not as background
Principle 4: Versatile Furniture
Features
- Size: Furniture proportional to space
- Functionality: Expanding table, narrower TV rack
- Visual Lightness: Furniture with legs, not solid to the floor
- Modularity: Parts that can be rearranged
Principle 5: Flow and Circulation
The Challenge
In small spaces, circulation is critical. You don’t want to feel claustrophobic.
Strategies
- No obstacles: Do not place furniture in the middle of the path
- Sliding Doors: Space-saving
- Visual Openings: Glass partitions let light through
- Height: Low furniture makes it feel more spacious
Practical Tips for Every Room
Room
- Compact sofa or sofa bed
- Small coffee table, or none at all
- Mirror to visually magnify
Room
- Bed with drawers or storage
- Built-in cabinet on the wall and up to the ceiling
- Custom-made bedside table, niche or even shelf on the wall
- Lamp on the wall and not on the bedside table
- Light colors
Kitchen
- Countertop that serves as a table
- Vertical storage
- Compact appliances
Bathroom
- Large mirror
- Shelves above the vase
- Cabinet under the sink
- No bathtub or bidet (shower and hygienic shower save space)
Common Mistakes to Avoid
Mistake 1: Large Furniture — Huge sofa in a small room looks worse, not better.
Mistake 2: Too Much Color — Too many different colors make it look chaotic.
Mistake 3: No Storage — Things on the floor make it look smaller.
Mistake 4: Lack of Light — Dark space appears smaller.
Mistake 5: No Personality — Fear of “spoiling” leads to lifeless spaces.
Conclusion: Living Well in Small Spaces
Small doesn’t mean bad. With smart design, a small apartment in Lisbon can be comfortable, functional and beautiful.
The key is careful planning, multifunctionality and maximizing every inch. CW Architecture can help you live better and more productive, contact us.
CTA: Want to optimize your small apartment? Contact us for a consultation.